Key Quality Control Points for Laser Drilling of Mold Venting System: The Underlying Engineering Logic Behind the Surface Roughness Requirement of Ra < 0.4 μm
All practitioners in the mold manufacturing industry well know that the quality of vent holes is never qualified enough by the lazy, oversimplified standard of "getting the hole drilled through is all it takes". Every indicator including hole wall roughness, edge burrs, microcracks and recast layer thickness directly affects the venting efficiency and service life of the vents.
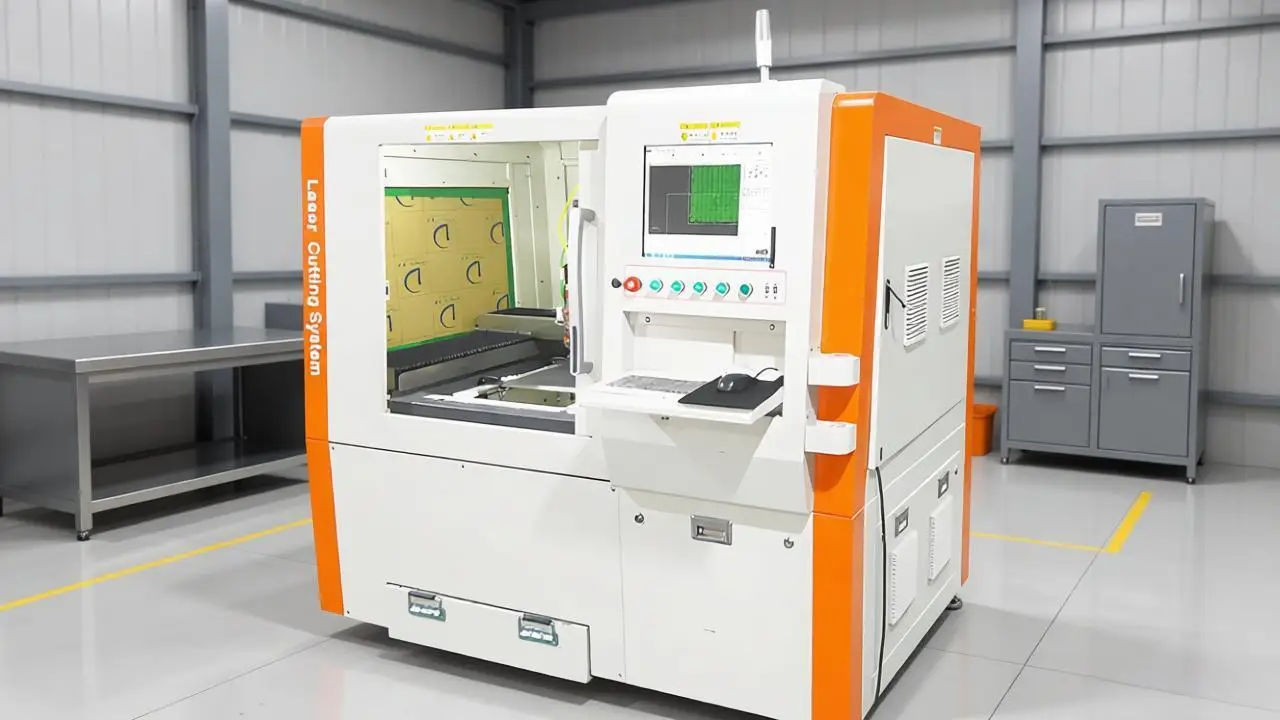
Processing Results
- precision laser drilling
- laser micro-hole machining
- laser drilling machine
- laser drilling equipment
- jiajiayonglaserdrilling
Details
As all peers in the mold manufacturing industry know, the quality of vent holes is never qualified just by "being through". Hole wall roughness, edge burrs, microcracks, and recast layer thickness each directly affect venting efficiency and service life. Excessively high roughness increases gas flow resistance and easily leads to carbon deposition; microcracks or recast layers may propagate during the repeated thermal cycles of the mold, causing blockage or even cracking of the vent holes. Jiajiayong Laser, which has focused on precision drilling for 29 years, has accumulated solid quality control experience in machining vent holes on mold steel. Today, we would like to discuss how we stably control the roughness of vent holes below Ra < 0.4μm and ensure every batch of holes stands up to verification.
1. Core Indicators of Vent Hole Quality: More Than Just Ra
Many people first ask "what roughness can you achieve", but the quality evaluation system for vent holes is far more complex than a single Ra value. We usually measure it from four dimensions:
1.1 Surface Roughness (Ra and Rz)
Ra < 0.4μm is our standard delivery value, but the more critical indicator is Rz (ten-point height of irregularities). If Rz exceeds 3μm, it means there are individual sharp peaks and valleys, which can easily become attachment points for carbon deposition at high temperatures. Our process controls Rz within 2μm, delivering an overall smooth hole wall with low gas flow resistance.
1.2 Recast Layer Thickness
If laser drilling parameters are inappropriate, a layer of melted and re-solidified tissue - the recast layer - will form on the hole wall. This layer has weak bonding force with the substrate and a different thermal expansion coefficient, making it easy to peel off during the mold's heating and cooling cycles and block the vent channel. The cold processing characteristics of femtosecond laser can compress the recast layer thickness to below 0.5μm, which is almost negligible.
1.3 Microcracks and Heat Affected Zone
When traditional nanosecond lasers process H13 mold steel, the heat affected zone can reach 10-20μm, and microcracks often appear on the hole wall. We use femtosecond laser (pulse width < 400fs) combined with layer-by-layer scanning, achieving a heat affected zone of < 1μm, with no microcracks observed under SEM.
1.4 Hole Edge Chamfer and Edge Quality
If the vent hole inlet has no chamfer or has burrs, stress concentration is prone to occur during mold closing, which may initiate cracks after long-term use. Our processing strategy automatically forms a micro-chamfer (approximately 0.05mm × 45°) at the hole opening, with smooth edges and no burrs.
2. Key Process Measures for Quality Control
2.1 Precise Locking of Energy Density
The ablation threshold of mold steel fluctuates slightly with different material batches. We have integrated a rapid calibration function in the equipment: for each batch of new materials, 5 test holes are drilled first, the aperture and depth are automatically measured to deduce the optimal energy density, and then the parameters are locked. This avoids quality fluctuations caused by "one-size-fits-all" parameters.
2.2 Real-time Focus Compensation
During long-term processing, thermal drift of the lens and changes in ambient temperature will cause focus offset. Our equipment monitors the focus position at a frequency of 100Hz and automatically compensates for the offset, ensuring consistent focus depth from the 1st hole to the 1000th hole. This is the basic guarantee for roughness consistency.
2.3 Coaxial High-pressure Air Blowing and Slag Discharge Control
If the molten material generated during processing remains in the hole, it will form a recast layer after cooling. We use 0.5-0.8MPa nitrogen blown from the coaxial nozzle to force the molten material out of the hole. At the same time, the gas pressure is automatically adjusted according to the hole depth - low pressure for shallow holes and high pressure for deep holes - to avoid secondary damage to the hole wall caused by excessive pressure.
2.4 Online Detection and Adaptive Compensation
After each hole is processed, the coaxial high-magnification camera immediately captures images of the hole opening and hole bottom to measure the aperture, roundness, and edge quality. If the roughness trend is found to be deteriorating (for example, uneven energy distribution caused by slight lens contamination), the system automatically fine-tunes the scanning speed or energy parameters to restore the quality of the next hole.
3. Quality Verification: From "Sampling Inspection" to "Traceability for Each Hole"
Each set of Jiajiayong Laser equipment is equipped with a complete quality verification module. Customers can choose the following verification methods:
· Online full inspection: Each hole is automatically measured after processing, data is uploaded in real time, and the machine stops immediately when out of tolerance. It is suitable for molds with extremely high consistency requirements.
· Batch sampling inspection + SPC control chart: 10 holes are randomly selected from each batch, the roughness and three-dimensional profile are measured with a white light interferometer, and a control chart is drawn to monitor process stability.
· Third-party verification: We can entrust the cooperative laboratory of the Institute of Laser of the Chinese Academy of Sciences to issue SEM photos and EDS composition analysis reports, proving that the hole wall has no recast layer and no microcracks.
For customers with strict requirements, we also provide "thermal cycle simulation verification": the punched mold steel sample is heated to 600°C and then rapidly cooled, cycled 10 times, and then the roughness and cracks are measured again. Our process has passed this test, with roughness change not exceeding 0.05μm and no new cracks generated.
4. Delivery Standards of Jiajiayong Laser
Based on 29 years of technical accumulation, we have formed clear delivery indicators for mold vent hole processing:
| Indicator Item | Delivery Standard |
| Hole Wall Roughness Ra | ≤0.4μm (typical value 0.2-0.3μm) |
| Hole Wall Roughness Rz | ≤2μm |
| Recast Layer Thickness | <0.5μm (femtosecond process) |
| Heat Affected Zone | <1μm |
| Microcracks | None observed under SEM |
| Hole Opening Chamfer | Automatically formed, approximately 0.05mm × 45° |
| Aperture Tolerance | ±3μm |
| Depth-to-Diameter Ratio | Up to 30:1 (taper <3μm) |
These indicators are not laboratory data, but sampling results after 8 hours of continuous production at the customer site.
5. Suggestion for You: Test First, Verify Quality with Data
Quality control of vent holes is not just empty talk; it must rely on actual measured data. We recommend that you send a piece of mold steel sample and vent hole drawings to our Shenzhen Application Verification Center. We provide free sample processing, and will issue a report including the following contents within 3-5 working days:
· Roughness Ra/Rz curves measured by white light interferometer
· SEM photos of the hole wall (5000x magnification, marking the recast layer and heat affected zone)
· Aperture CPK and taper data
· Quality comparison before and after thermal cycle test
You can compare this report with your own quality standards before deciding whether to proceed. For 29 years, the tenet of Jiajiayong Laser has always remained unchanged: to make no hole difficult to drill in the world. We are willing to work with you on the quality control of mold vent holes, and deliver on our promises with data.
Need a similar processing solution?
Contact our technical experts for a customized solution
Contact Us: +8618682295530